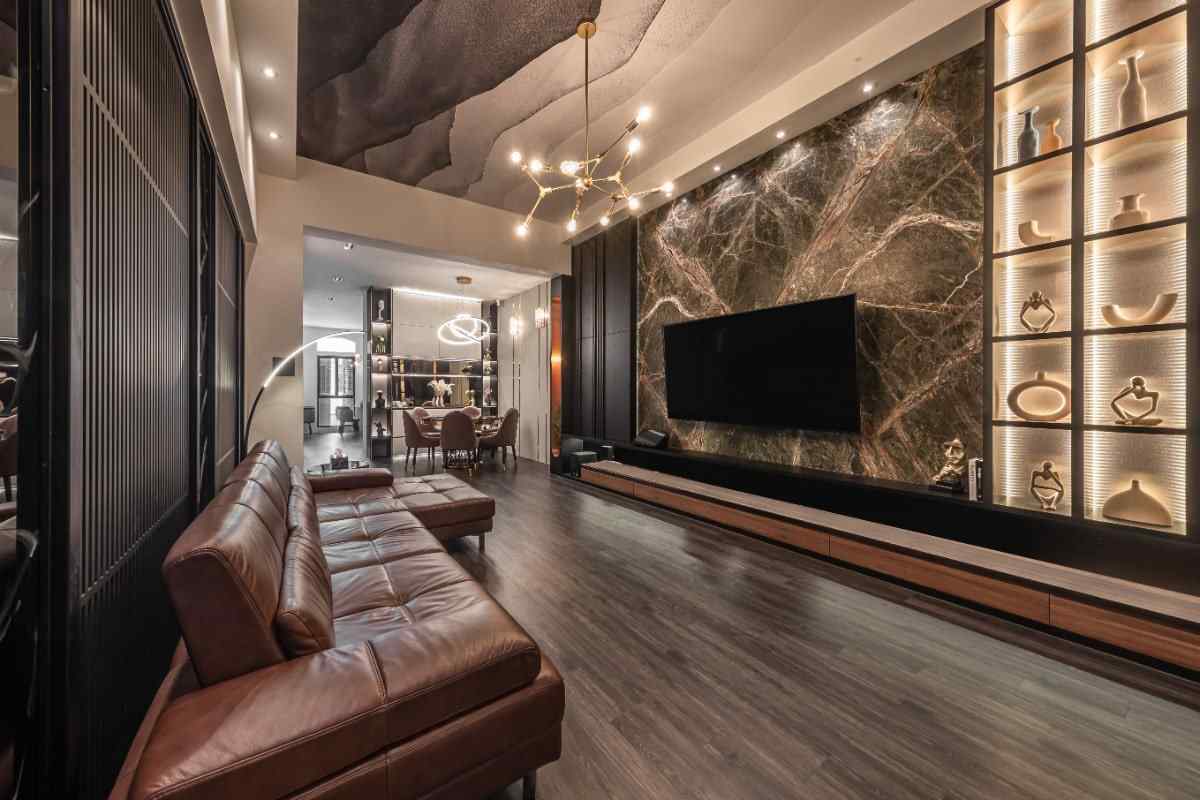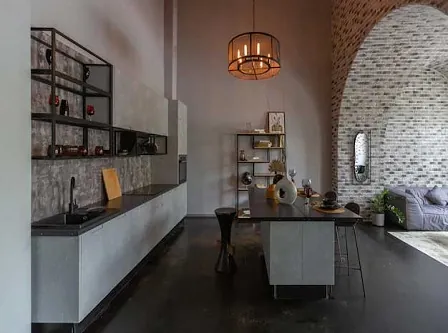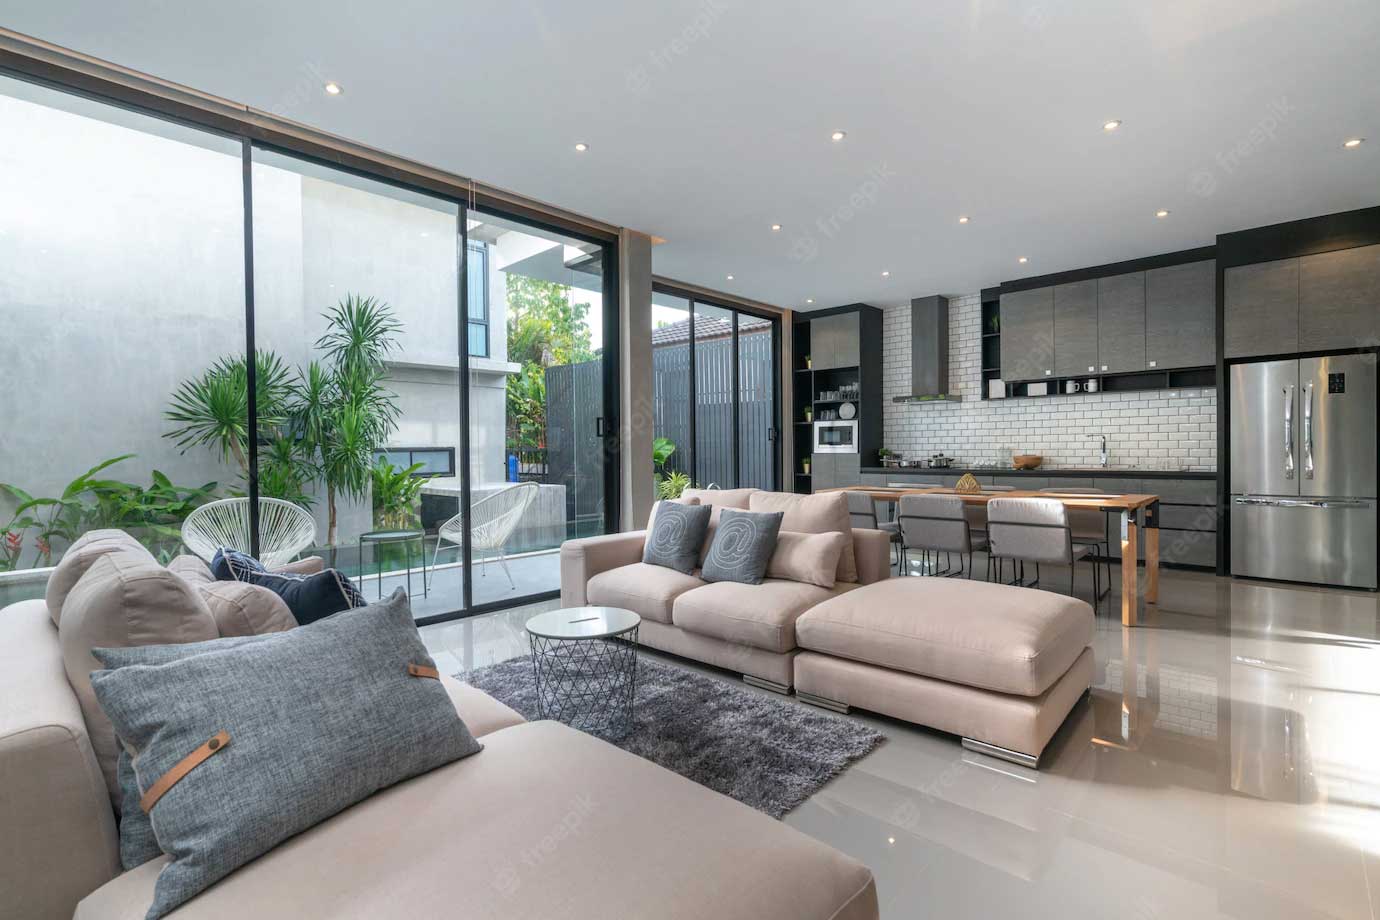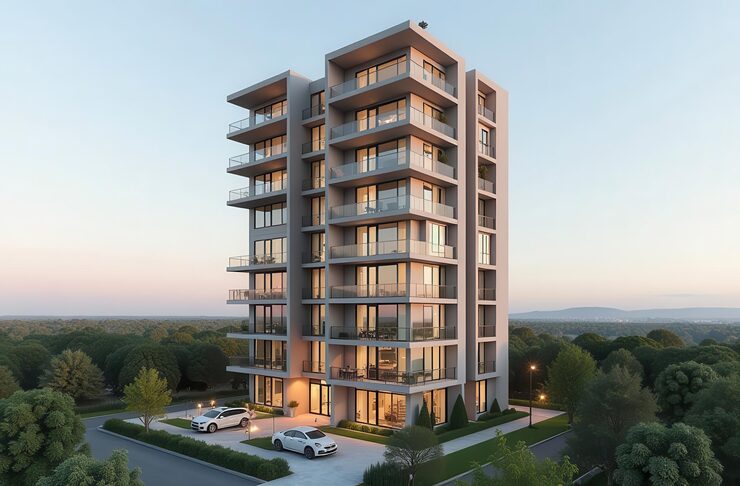
Aparna Moonstone - 3, 3.5 and 4 BHK high-rise apartments in Gopanpally, West Hyderabad

Aparna Moonstone

Aparna Moonstone is a high-rise housing project by Aparna Constructions in Gopanpally, West Hyderabad. Eight towers rise on about 22 acres, each with 3 basements, a ground floor and 44 floors. The project holds 2,088 apartments in 3, 3.5 and 4 BHK layouts, from roughly 2,166 to 3,140 sq. ft. Homes are expected to be ready in December 2029.

3, 3.5 & 4 BHKApartments
22 AcresLand area
Dec 2029Possession
RERAP02400009478

Enquire About Aparna Moonstone

Leave your details and we will send you the latest price list and brochure.

Aparna Moonstone Overview

Aparna Moonstone is a gated high-rise community planned in Gopanpally, close to Osman Nagar in West Hyderabad. Aparna Constructions is building it on about 22 acres of land. The plan includes 8 towers, and every tower rises 3 basements, a ground floor and 44 floors high. In all, there will be 2,088 apartments. Buyers can choose a 3, 3.5 or 4 BHK home, with sizes between roughly 2,166 and 3,140 sq. ft. The project is under construction, and its RERA number is P02400009478.

These are large homes meant for families that need room to spread out. Tall towers also mean wider views and more open ground at the base of each building. Gopanpally sits in one of the busiest job zones of the city, and the Financial District, Nallagandla and Tellapur are all nearby. That makes the daily commute shorter for many working families. If you want a spacious high-rise flat on the west side of Hyderabad, Aparna Moonstone is worth a close look. Homes are expected to be handed over in December 2029.

3, 3.5 & 4 BHKHome types
2,088Apartments
Dec 2029Possession
22 AcresLand area

Aparna Moonstone Project Highlights

Here are the main facts in one place, followed by the points that make this project stand out.

ProjectAparna Moonstone
LocationGopanpally, Osman Nagar, West Hyderabad, Telangana
DeveloperAparna Constructions
TypePremium Residential Apartments
StatusUnder Construction
Configurations3, 3.5 & 4 BHK Apartments
Unit SizesApprox. 2,166 – 3,140 Sq. Ft.
Land AreaApprox. 22 Acres
Towers8 High-Rise Towers
Tower Height3 Basements + Ground + 44 Floors
Total Homes2,088 Apartments
Starting PriceAvailable on Request
RERA No.P02400009478
PossessionDecember 2029

Key USPs

  • Eight tall towers with 44 floors each, set on about 22 acres
  • Roomy 3, 3.5 and 4 BHK homes from 2,166 to 3,140 sq. ft.
  • Three basement levels for parking and services
  • A total of 2,088 homes in one gated address
  • Close to the Financial District, Nallagandla and Tellapur
  • RERA registered under number P02400009478
  • Built by Aparna Constructions, a Hyderabad-based developer
  • Possession expected in December 2029
Large 3, 3.5 and 4 BHK homes at Aparna Moonstone, Gopanpally

Find a big, bright home in the heart of West Hyderabad.

Sign up today for the latest price list and floor plans.

Aparna Moonstone Price & Cost

The starting price of Aparna Moonstone is given on request. Rates change with the tower, the floor, the facing and the size of the flat. Send an enquiry and the team will prepare a cost sheet for the exact 3, 3.5 or 4 BHK home you want.

ConfigurationArea (Sq. Ft.)Price (₹)
3 BHK ApartmentWithin 2,166 – 3,140On Request
3.5 BHK ApartmentWithin 2,166 – 3,140On Request
4 BHK ApartmentWithin 2,166 – 3,140On Request

What makes up the total price of your flat

Base price

The core cost of the flat, worked out on the area of the home you pick.

Floor rise & facing charges

With 44 floors in each tower, higher levels and better views may cost extra. The cost sheet shows the exact figure.

Car parking

Parking in the basements may be charged on its own if it is not part of the base price.

Stamp duty & registration

Government fees paid when the sale deed is registered, at the rates in force that day.

GST

Charged on flats that are still under construction, as per the tax rules at the time of booking.

Maintenance & other charges

Deposits for upkeep, power and water connections, and other one-time fees set by the builder.

*Prices and payment plans are set by the developer and can change without notice. Please ask for the latest cost sheet before you decide.

Aparna Moonstone Apartments & Configurations

The towers offer 3, 3.5 and 4 BHK homes, all on the larger side, between roughly 2,166 and 3,140 sq. ft. The exact size of each type depends on the tower and the floor plan.

Under Construction

3 & 3.5 BHK Apartments

Price on Request

Area: Within 2,166 – 3,140 sq. ft.

A 3 BHK works well for a family that wants three full bedrooms and a spacious hall. The 3.5 BHK adds a flexible extra room, which many families turn into a study, a prayer room or a space for a live-in helper.

  • Suits families who want a generous layout
  • Set inside a gated 22-acre community
  • Possession expected in December 2029
Under Construction

4 BHK Apartments

Price on Request

Area: Within 2,166 – 3,140 sq. ft.

A 4 BHK is made for joint families and for those who host guests often. Each member gets a room of their own, and the living space is large enough for the whole household to gather.

  • Four bedrooms for big or multi-generation families
  • The largest layouts reach 3,140 sq. ft.
  • Possession expected in December 2029

*Sizes and prices are shared by the developer and may change. Ask our team for the carpet area of the flat you like.

Aparna Moonstone Floor Plans

Browse sample layouts for the 3, 3.5 and 4 BHK homes. Request the latest plans from our team to see room sizes and the exact area of every unit.

Aparna Moonstone - Sample floor plan of a 3 and 3.5 BHK apartment in Gopanpally

3 & 3.5 BHK Layout

Aparna Moonstone - Sample floor plan of a 4 BHK apartment in Gopanpally

4 BHK Layout

Aparna Moonstone - Sample unit layout for a large home of up to 3,140 sq. ft.

Sample Unit Layout

Aparna Moonstone Master Plan

Get a feel for how the 22-acre site in Gopanpally is laid out.

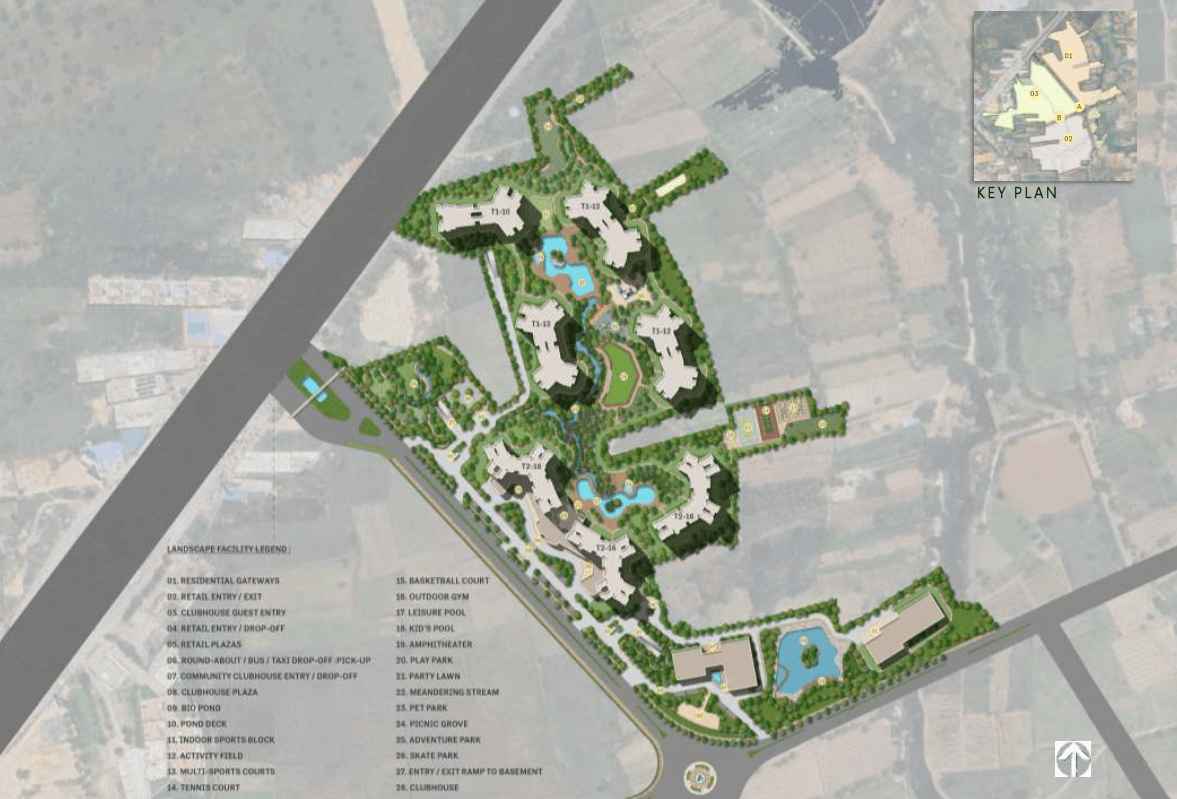
Aparna Moonstone - Master plan of the 8-tower community in Gopanpally

Eight tall towers on one large site

The plan places 8 high-rise towers across about 22 acres. Every tower stands on 3 basement levels and rises 44 floors above the ground. Use the plan to see where each tower sits, how the buildings are spaced and where the shared amenities are placed.

This plan is only a guide. The developer decides the final positions and layouts, and our team can share the newest version on request.

Aparna Moonstone Amenities

From a pool and gym to sports courts and quiet corners, residents can unwind, train and play without leaving the campus.

Aparna Moonstone - Mini theatre for movies with family and friends

Mini Theatre

Aparna Moonstone - Neat and well-maintained common areas

Clean Common Areas

Aparna Moonstone - Calm space for meditation and yoga

Meditation Zone

Aparna Moonstone - Swimming pool for residents of all ages

Swimming Pool

Aparna Moonstone - Fully equipped gym for daily workouts

Gymnasium

Aparna Moonstone - Open-air amphitheatre for cultural events and festivals

Amphitheatre

Aparna Moonstone - Tennis court and sports zone

Tennis Court

Aparna Moonstone - Cafe and lounge for a quick catch-up with neighbours

Cafe & Lounge

Aparna Moonstone - Skating area for children and teens

Skating Zone

Aparna Moonstone - Landscaped gardens and green walking areas

Landscaped Gardens

Aparna Moonstone is planned as a full-fledged community for 2,088 families. Fitness fans can swim or train in the gym, children can skate and play close to home, and neighbours can meet over coffee at the cafe and lounge. Evenings can be spent at the amphitheatre or the mini theatre, and the tennis court gives sports lovers a place to play.

Not every day needs to be busy, either. The meditation zone and the landscaped gardens offer quiet space for older family members and for anyone who needs a break from work. The developer confirms the final list of facilities, so please check the latest brochure before you book.

Key Amenities at Aparna Moonstone

  • Swimming pool for every age group
  • Gymnasium with modern equipment
  • Tennis court and sports areas
  • Mini theatre for movies and shows
  • Amphitheatre for community events
  • Cafe and lounge for neighbours to meet
  • Meditation and yoga space
  • Skating zone and children's play areas
  • Landscaped gardens and walking areas
  • Basement parking across 3 levels

Aparna Moonstone Location & Connectivity – Gopanpally, Hyderabad

Gopanpally lies in West Hyderabad, next to Osman Nagar, Tellapur and Nallagandla. Over the past few years the area has become a popular choice for IT professionals, since the Financial District and Gachibowli are within easy reach. Several big residential communities, international schools and shopping centres have opened nearby, so most daily needs are covered close to home. The Outer Ring Road is not far, which helps with trips to the airport and to other parts of the city. Hospitals, colleges, cafes and supermarkets are spread across the surrounding neighbourhoods. The area is also greener and less crowded than the older parts of Hyderabad. Families get more space for their money, and people who plan to let out their flat can look at steady demand from tenants who work in the nearby tech parks.

Key Distances & Connectivity

Outer Ring Road (ORR)

~5 km

Financial District

~8 km

Miyapur Metro Station

~13 km

Lingampally Railway Station

~10 km

HITEC City

~14 km

Rajiv Gandhi International Airport

~35 km

Nearby Landmarks

  • Schools and colleges around Tellapur, Nallagandla and Osman Nagar
  • Hospitals and clinics in Gachibowli and Nallagandla
  • Malls, supermarkets and restaurants across West Hyderabad
  • IT parks and offices in the Financial District and Gachibowli

Strategic Advantages

  • Quick access to the Outer Ring Road and the major job hubs
  • Shops, schools and healthcare already available around the area
  • A calmer setting than the busy city centre

For Families & Investors

  • A good fit for families who want large homes near work
  • Rental demand from professionals in nearby tech parks
  • Scope for value growth as the western corridor expands

Distances are approximate and can change with the route and traffic.

Aparna Moonstone Specifications

These are the project details confirmed so far, along with the items to check once you receive the full specification sheet.

Towers8 high-rise towers
Tower height3 basements + ground + 44 floors
Land areaApprox. 22 acres
Total homes2,088 apartments
Structure & constructionShared by the developer on request
Flooring & interiorsShared by the developer on request
Kitchen & bathroomsShared by the developer on request
Doors, windows & electricalsShared by the developer on request

Points to confirm in the specification sheet

  • Building method and the materials used for the towers
  • Floor finish, wall finish and ceiling height in each room
  • Kitchen and bathroom fittings, with brand names
  • Doors, windows and balcony details
  • Number of lifts, fire safety and power load per flat
  • Each promise included in the sale agreement

Aparna Moonstone Construction Status

Aparna Moonstone is under construction. Here is a simple view of the stages.

Project Launched

Aparna Constructions has announced the community in Gopanpally, West Hyderabad.

RERA Registered

The project is listed with RERA under number P02400009478.

Work in Progress

The eight towers are being built. Ask our team for recent site photos or to plan a visit.

Possession

Expected in December 2029, as stated by the developer.

Dates and work stages come from the developer and may change. Please confirm the current status before you book.

Aparna Moonstone Possession Date

Know when you can plan to move into your new home.

Dec 2029Expected possession

What to know about the handover timeline

  • The developer expects to hand over homes in December 2029.
  • Check this month and year against your sale agreement and the RERA record.
  • Try to choose a payment plan linked to construction stages.
  • Ask which amenities will be ready when you receive the keys.

The final handover date depends on approvals and the schedule filed with RERA.

Aparna Moonstone RERA & Approvals

Aparna Moonstone is registered with RERA, so buyers can look up the project's plans and timelines in an official record.

RERA No.: P02400009478

Type this number into the official Telangana RERA website to see the registered project details.

Documents to review before booking

  • RERA certificate and project details
  • Approved building plans and layout
  • Land title papers
  • Draft sale agreement and payment schedule
  • Cost sheet listing every charge

Our team shares the project papers at the time of booking. We suggest having your own lawyer go through them before you make any payment.

About Aparna Moonstone Developer – Aparna Constructions

Aparna Constructions is a Hyderabad-based builder known for large housing communities with shared facilities for sport, fitness and family time. Its homes are aimed at working families who want space, comfort and a well-connected address. Aparna Moonstone follows the same idea in West Hyderabad, with tall towers, big apartments and a wide set of amenities inside one gated campus. ...
The project has 8 towers with 44 floors each, 2,088 homes and 3 basement levels, spread over about 22 acres. It is registered with RERA under number P02400009478, and possession is expected in December 2029. Before you book, please read the sale agreement, check the approved plans and RERA record, and visit the site in person.

Aparna Moonstone by Aparna Constructions, Gopanpally

Why Buy a Home at Aparna Moonstone

Aparna Moonstone brings big homes, tall towers and a strong job market together in one address. With possession set for December 2029, you have time to plan your finances. It can suit you whether you want to live in the flat or rent it out.

Job-Hub Location

Gopanpally is close to the Financial District and Gachibowli.

Spacious Homes

3, 3.5 and 4 BHK flats from 2,166 to 3,140 sq. ft.

Local Builder

Developed by Aparna Constructions of Hyderabad.

High-Rise Living

Eight towers of 44 floors each, with 3 basement levels.

Large Community

2,088 homes on about 22 acres with shared amenities.

RERA Registered

Registered under number P02400009478.

Rental Demand

Tech workers nearby can support steady tenant interest.

Have questions?

Talk to our team about prices, plans and a site visit.

Enquire Now

Aparna Moonstone Reviews

The project is still being built, so no residents have posted reviews yet. Here is a fair summary of the strong points and the things you should check yourself.

What stands out

  • Eight 44-floor towers with 2,088 homes on about 22 acres
  • Large 3, 3.5 and 4 BHK flats of up to 3,140 sq. ft.
  • Three basement levels and a location close to major job hubs
  • RERA registration and possession expected in December 2029

What to verify before booking

  • The size, floor plan and cost sheet of your chosen unit
  • RERA details and approved plans
  • Construction progress, by visiting the site
  • Specifications and the payment schedule in the agreement

We do not post unverified ratings or testimonials. Ask our team to set up a site visit or connect you with the developer.

How to Book Your Flat at Aparna Moonstone?

Easy Booking Steps

  • Send your details: Fill in the form or call us and share your requirements.
  • Review the options: Compare the 3, 3.5 and 4 BHK layouts and sizes.
  • See the site: Visit the project and walk around the neighbourhood.
  • Select your flat: Pick the tower, floor and facing that suit you.
  • Ask for the cost sheet: Get every charge written down clearly.
  • Choose a payment plan: Go for the schedule that fits your budget.
  • Go through the papers: Read the RERA record and the draft agreement.
  • Pay and register: Make the booking payment and sign the agreement.

Looking at other options besides Aparna Moonstone?

See more Aparna Upcoming Projects in Hyderabad, with apartments, villas, plots and commercial spaces across the city.

Aparna Moonstone – Frequently Asked Questions

Aparna Moonstone is a high-rise apartment project by Aparna Constructions in Gopanpally, Osman Nagar, West Hyderabad. It is planned on about 22 acres with 8 towers and 2,088 homes.
The project is in Gopanpally, near Osman Nagar in West Hyderabad. It is close to the Financial District, Nallagandla, Tellapur and the Outer Ring Road.
Aparna Constructions, a Hyderabad-based developer, is building this project.
The project offers 3, 3.5 and 4 BHK apartments. Home sizes run from about 2,166 sq. ft. to 3,140 sq. ft.
The starting price is given on request. The final amount depends on the tower, floor, facing and size of the flat, so ask for a cost sheet for the unit you like.
You may also pay floor-rise or facing charges, parking, GST, stamp duty, registration fees and maintenance deposits. The cost sheet lists each of them.
The RERA number is P02400009478. You can check it on the official Telangana RERA website.
The expected possession date is December 2029. Match it against the date in your sale agreement and the RERA record.
Each of the 8 towers is planned with 3 basements, a ground floor and 44 floors above.
The project has 2,088 apartments spread across 8 high-rise towers.
No, it is still under construction. Possession is expected in December 2029, and the team can arrange a site visit or share progress updates.
Plans include a swimming pool, gym, tennis court, mini theatre, amphitheatre, cafe and lounge, meditation zone, skating zone and landscaped gardens. Please check the latest brochure for the final list.
The project offers large homes in tall towers, close to the Financial District and Gachibowli job hubs. It is RERA registered and comes from a Hyderabad-based builder.
Not yet, as the project is still being built and no family has moved in. Visit the site and review the RERA record, approved plans and cost sheet before you book.
Share your needs, compare the 3, 3.5 and 4 BHK options, visit the site, pick a unit, review the documents, choose a payment plan and pay the booking amount.
Fill in the enquiry form or call our team. We will send the brochure and price details and help you plan a site visit.

Enquire Now

Disclaimer

This website is an independent information and enquiry platform for residential projects in India. It is not the official website of the developer, and nothing on this page is an offer, invitation or contract of sale. Details such as prices, sizes, amenities, plans and dates are indicative, based on developer-shared material and public sources, and may change without notice. Please verify the RERA registration, approved plans and project documents on the official Telangana RERA website before you book.

© 2026 All Rights Reserved.